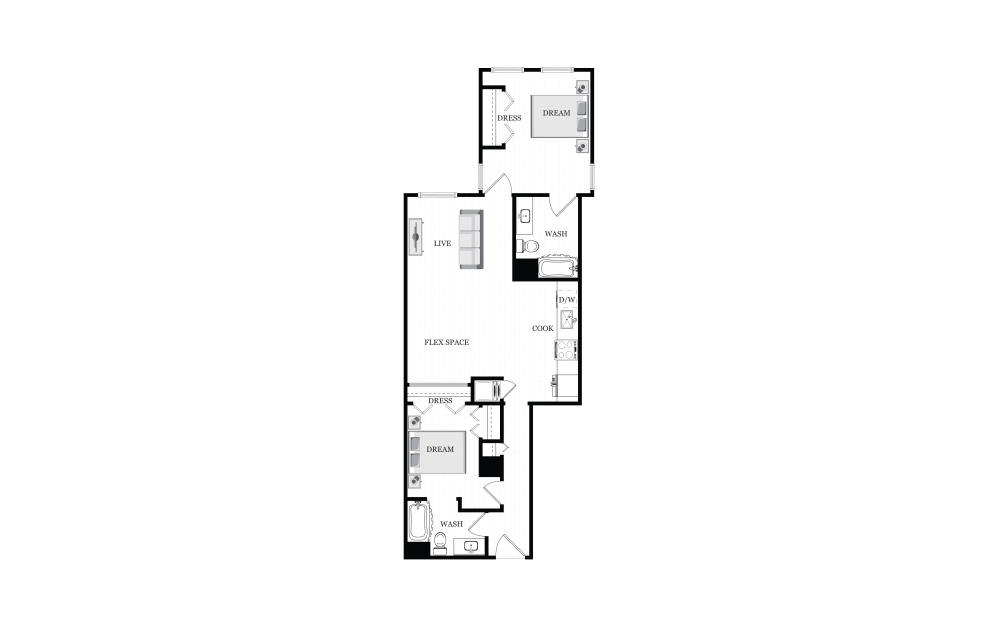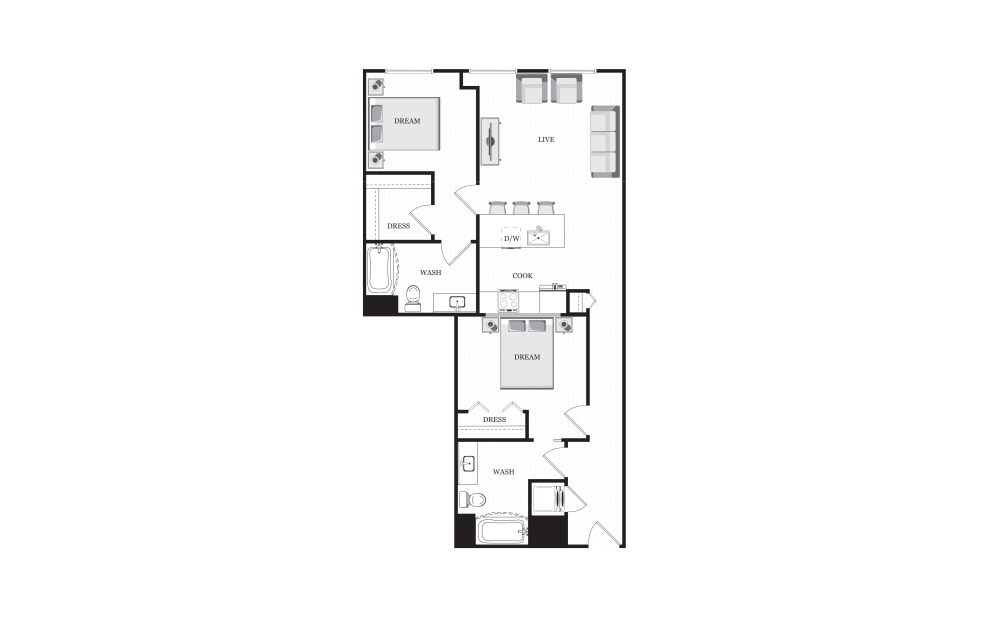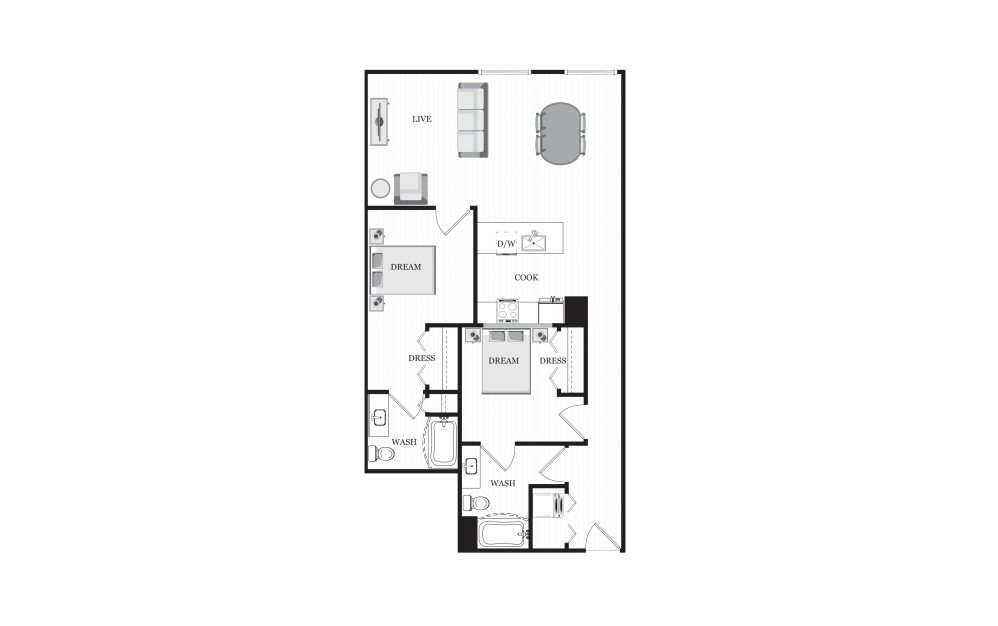


Elevated Sense of Style

Select your dream home from a diverse collection of thoughtfully designed luxury homes available with us, which includes variety of arrangements for each home with access to world-class amenities and is finished to reflect your unique personal taste.

Please contact the leasing office to verify unit availability before applying.
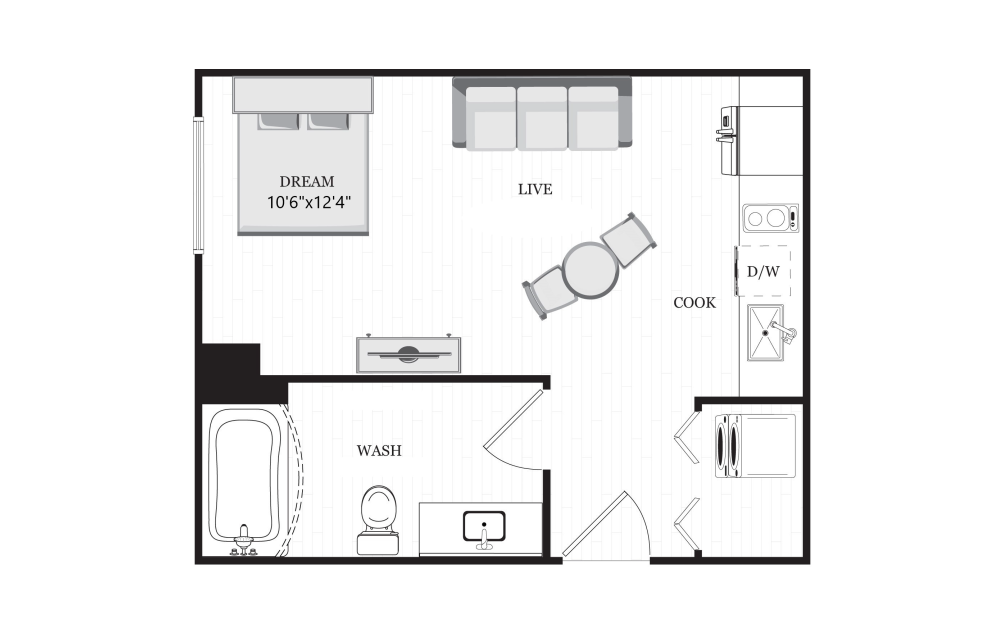
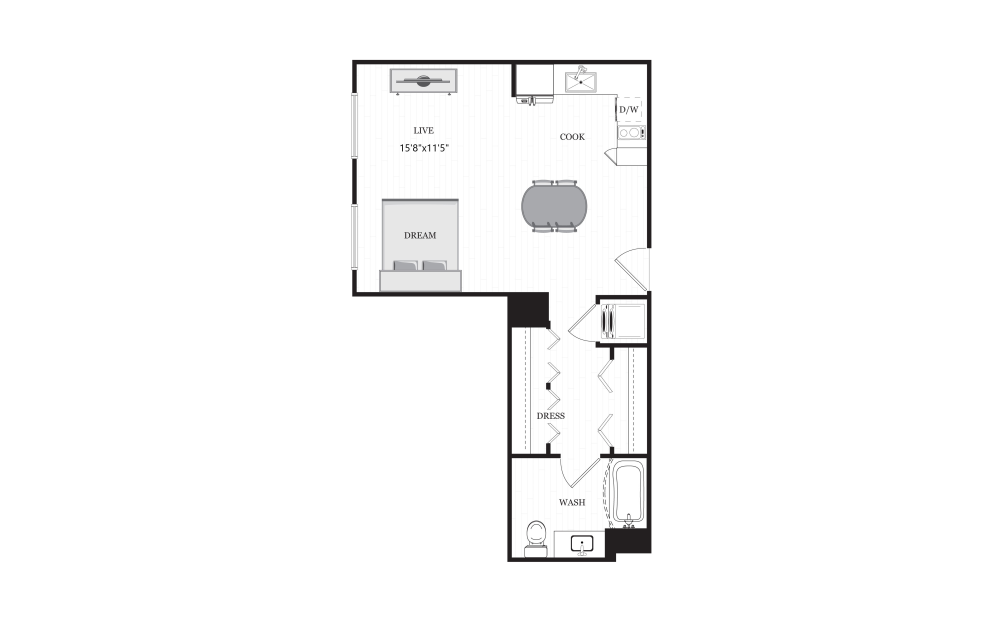
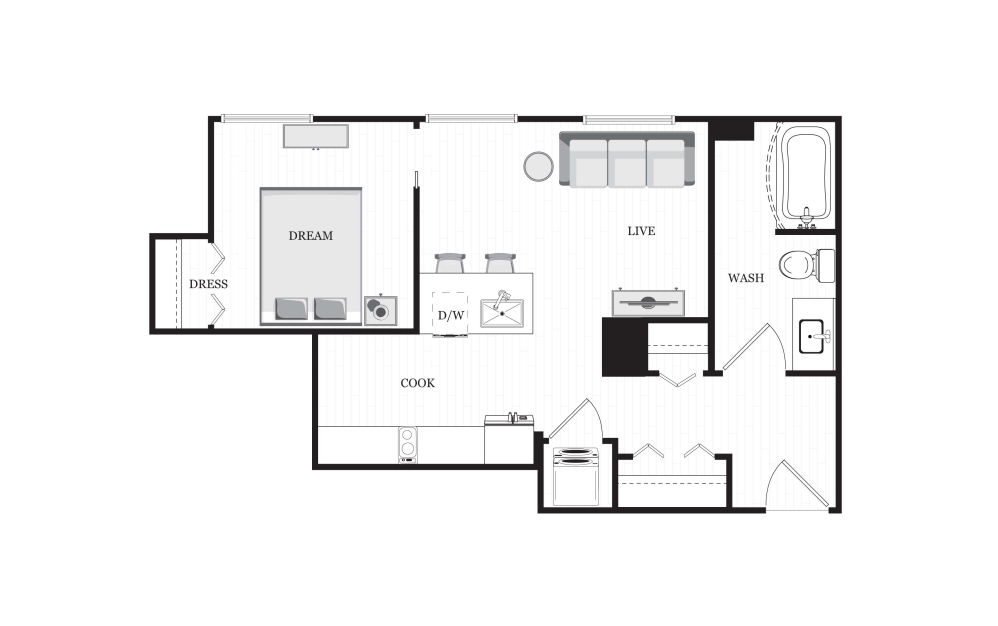
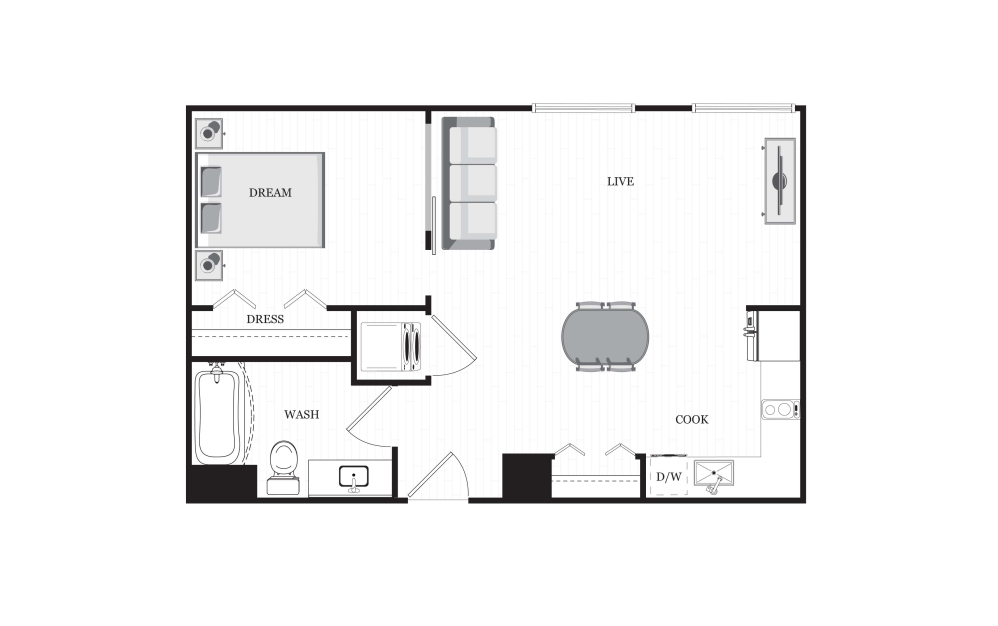
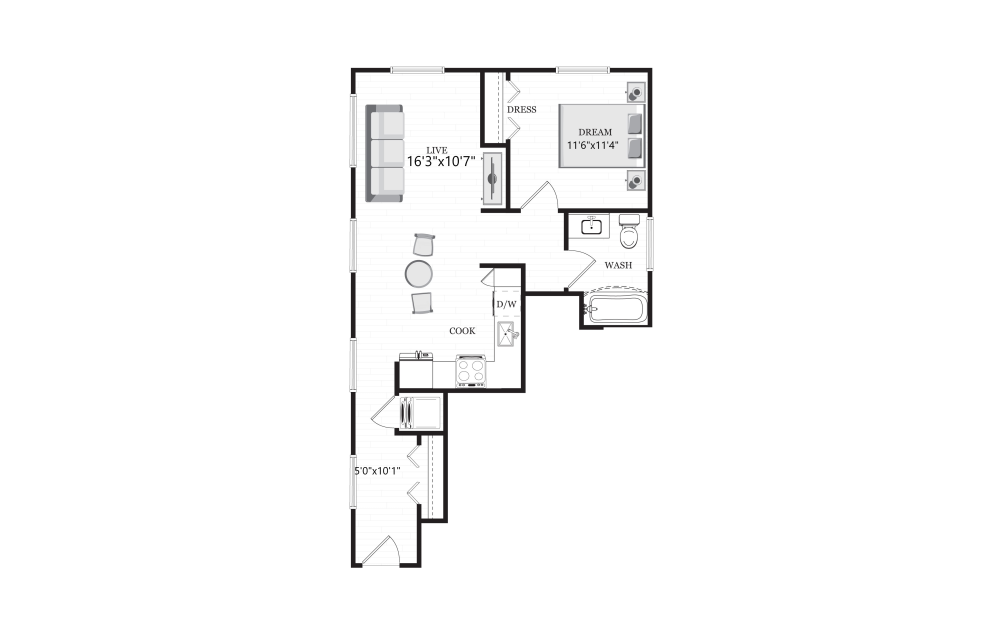
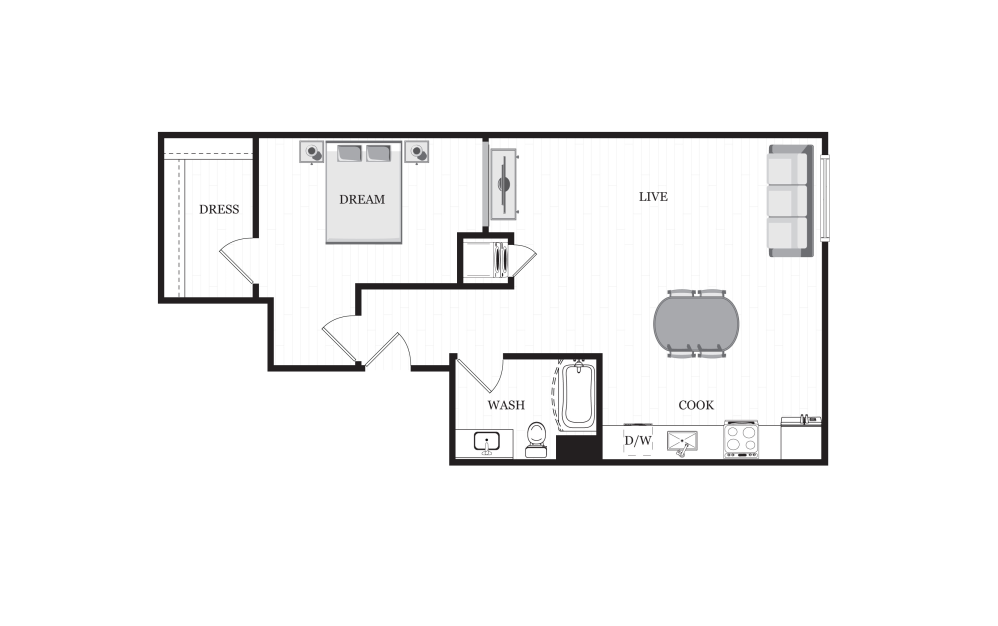
S1 - Studio floorplan layout with 1 bathroom and 486 square feet
View Floorplan

S1

Studio1 bath486 sq. ft.

Check Availability
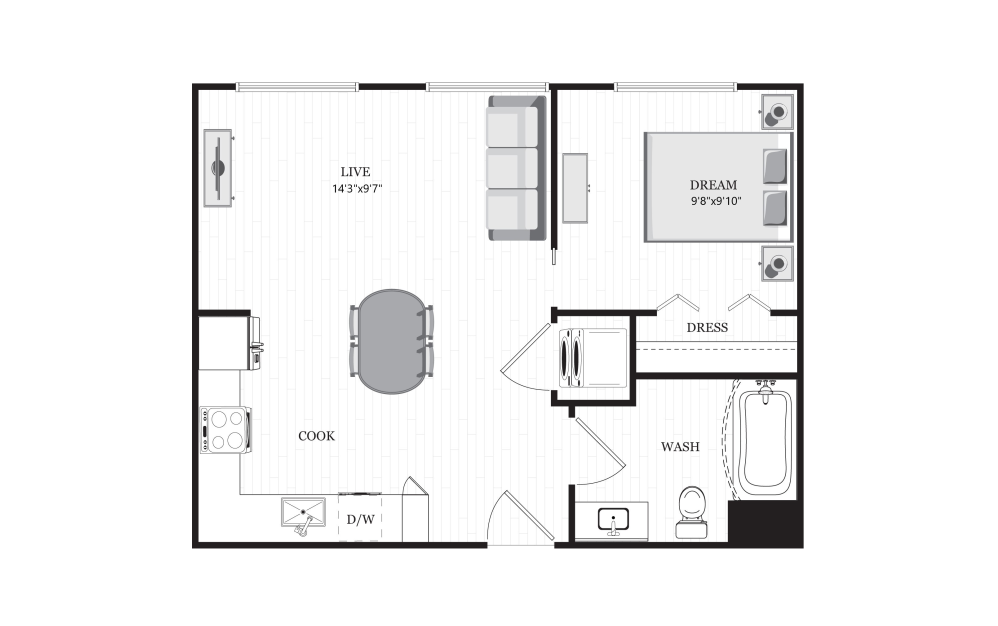
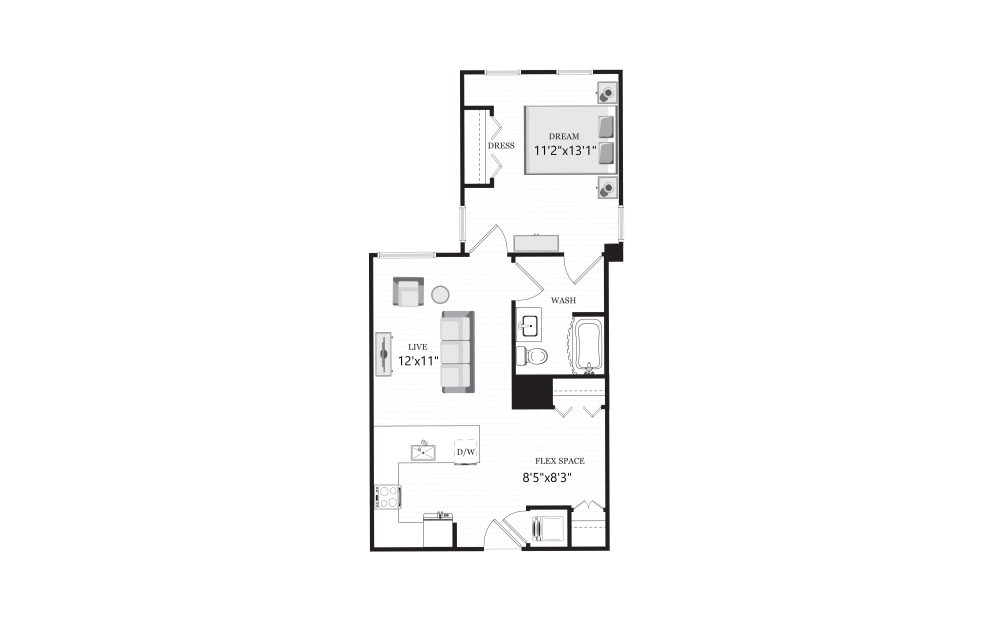
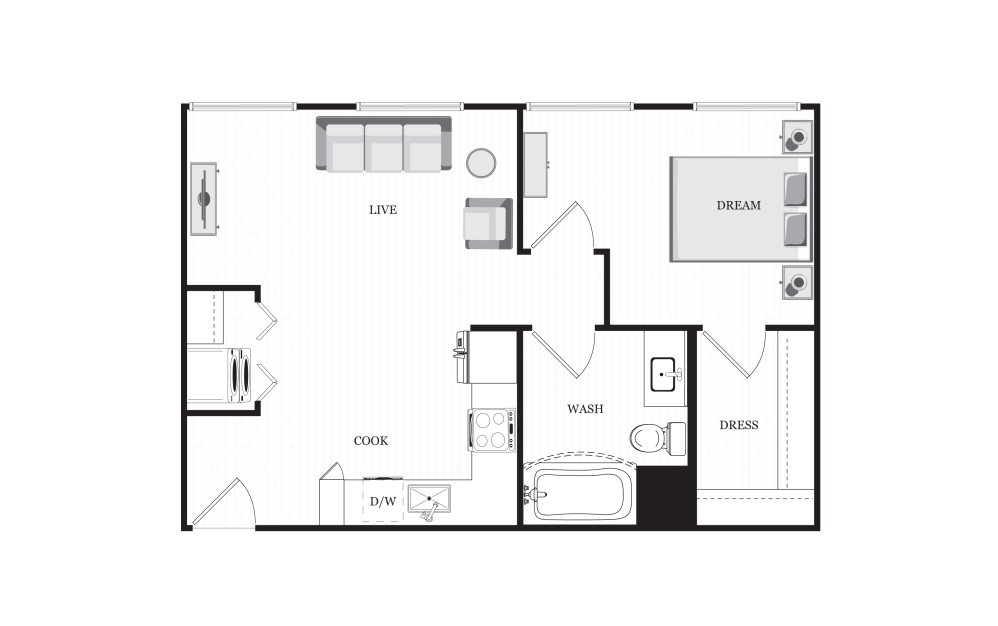
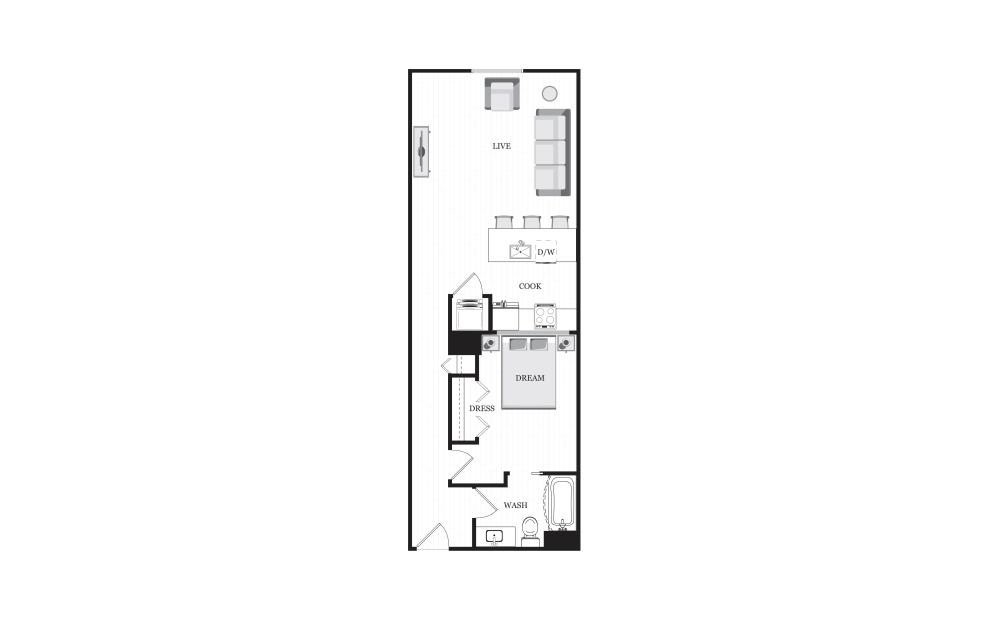
S2 - Studio floorplan layout with 1 bathroom and 548 - 558 square feet
View Floorplan

S2

Studio1 bath548 - 558 sq. ft.

Check Availability
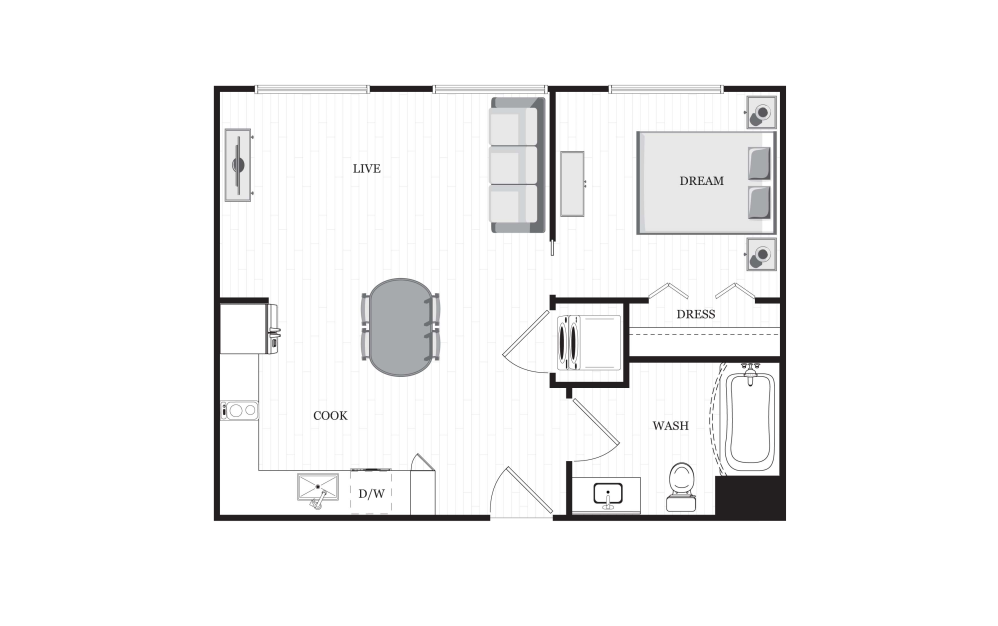
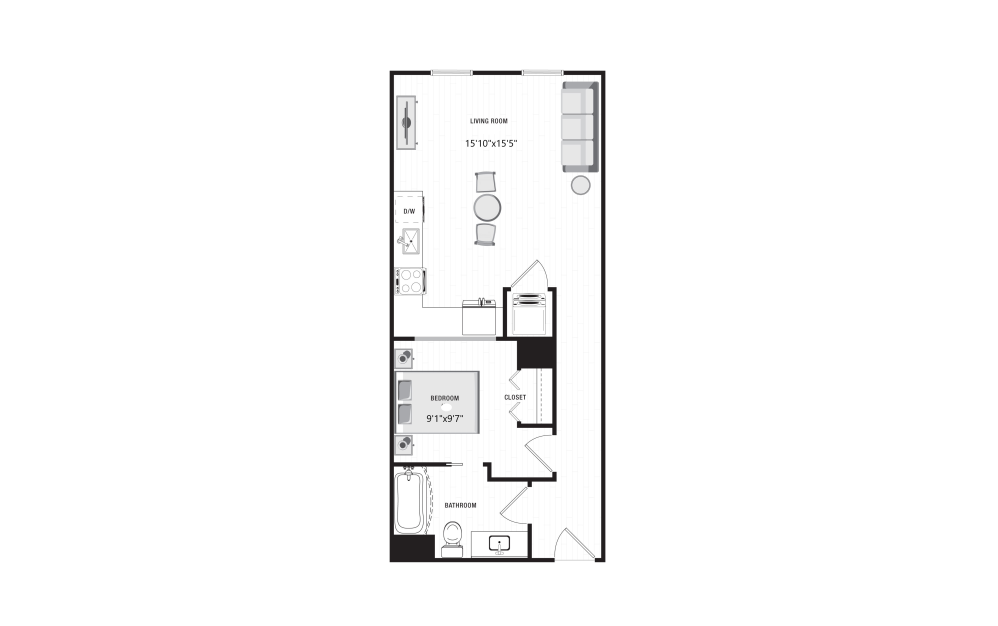
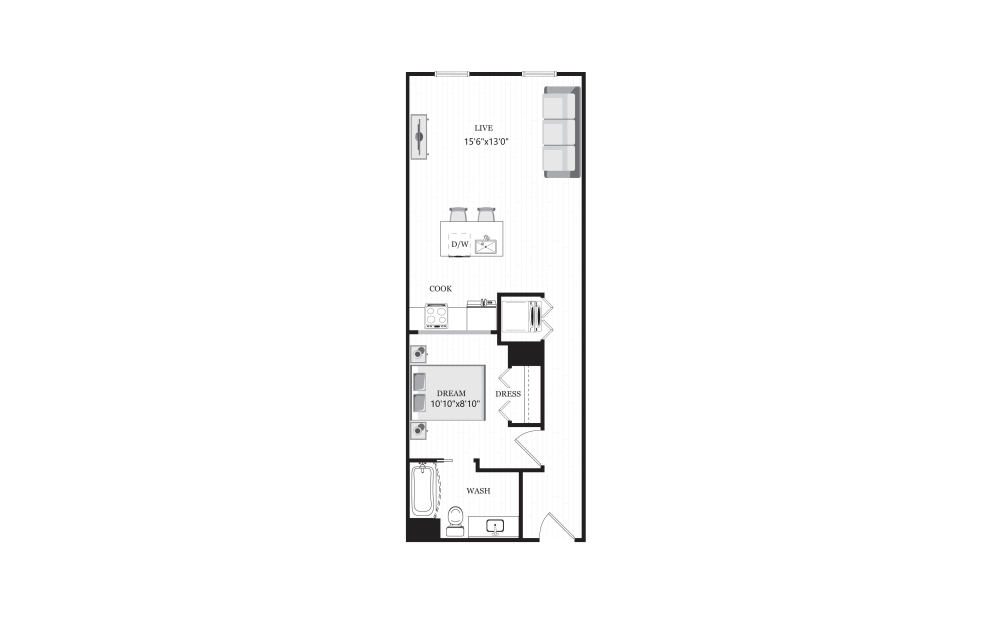
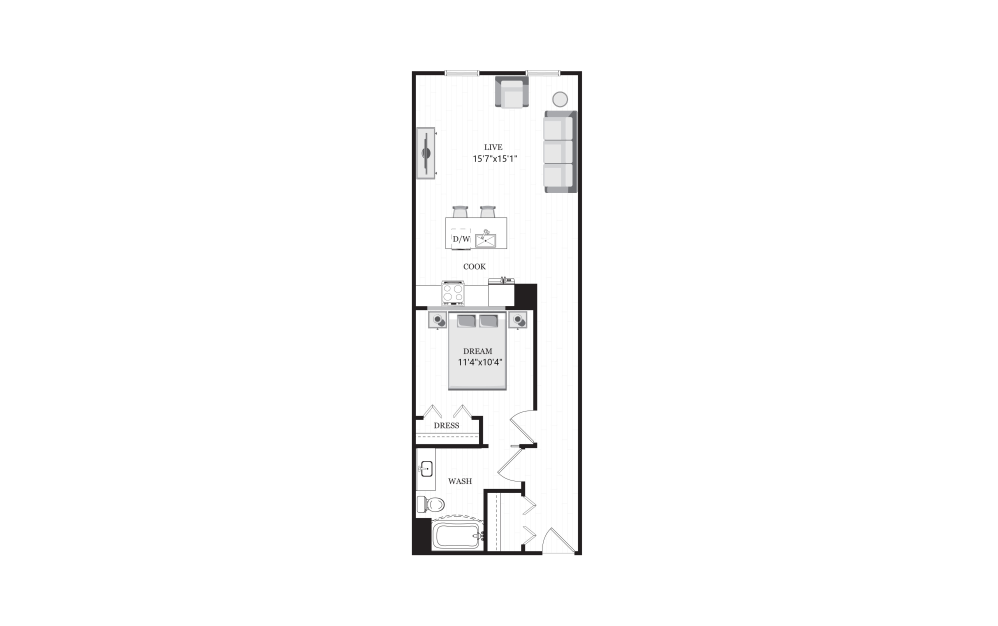
A1  - 1 bedroom floorplan layout with 1 bathroom and 468 - 643 square feet
View Floorplan

A1

1 bed1 bath468 - 643 sq. ft.

Check Availability
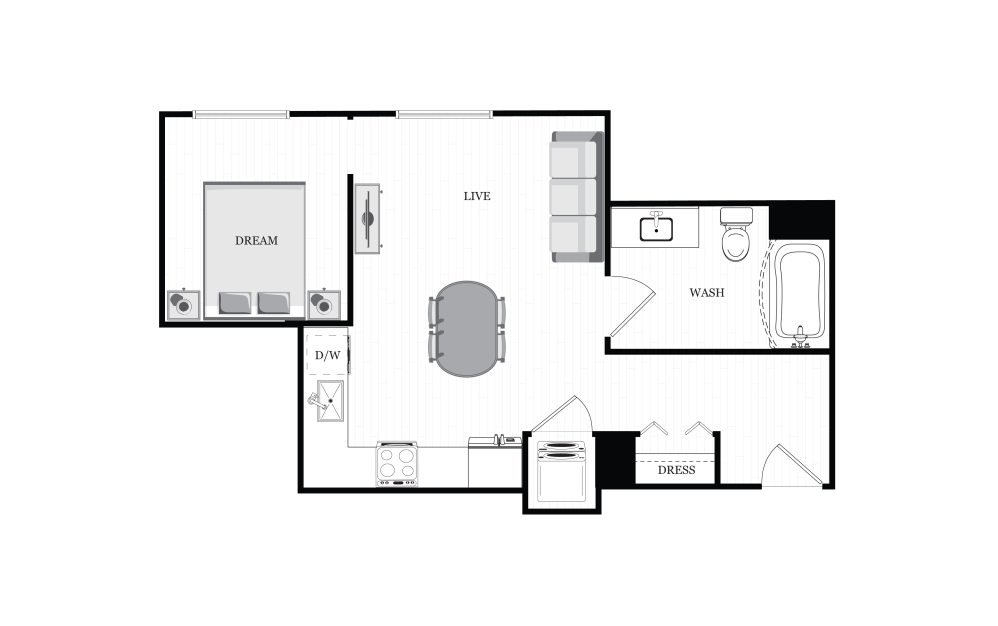
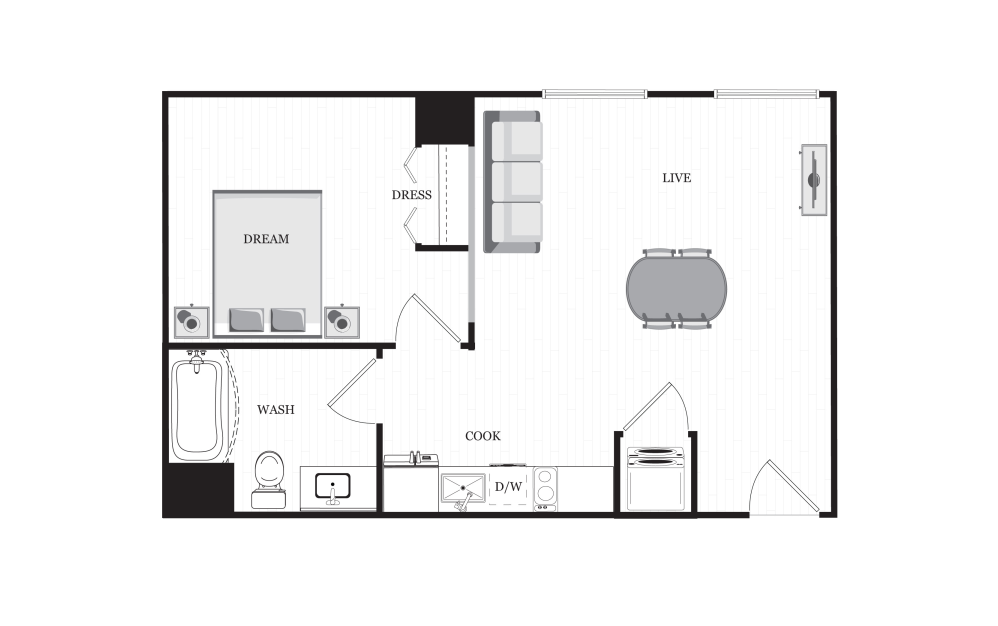
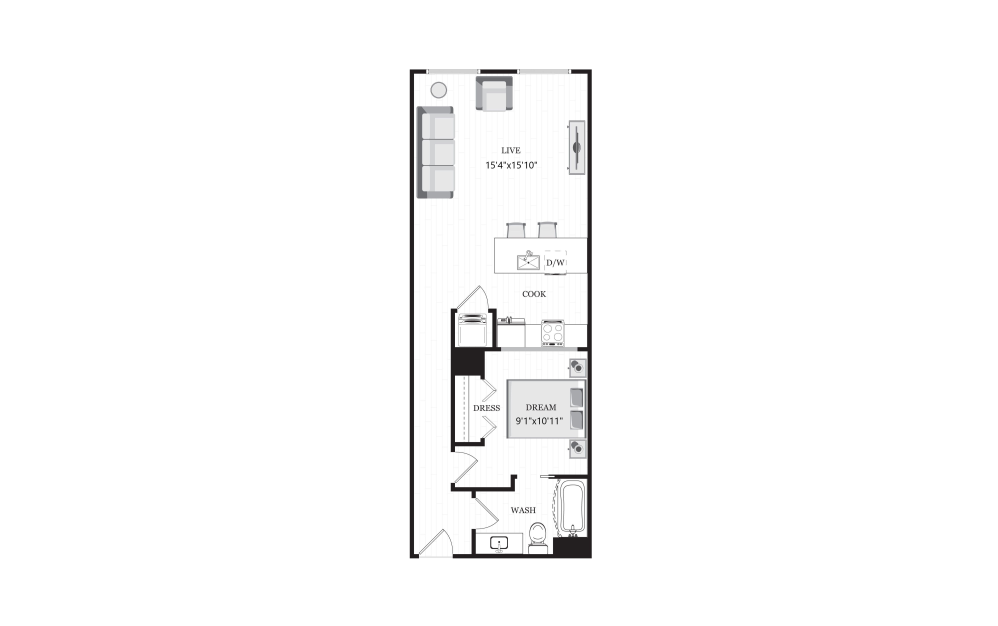
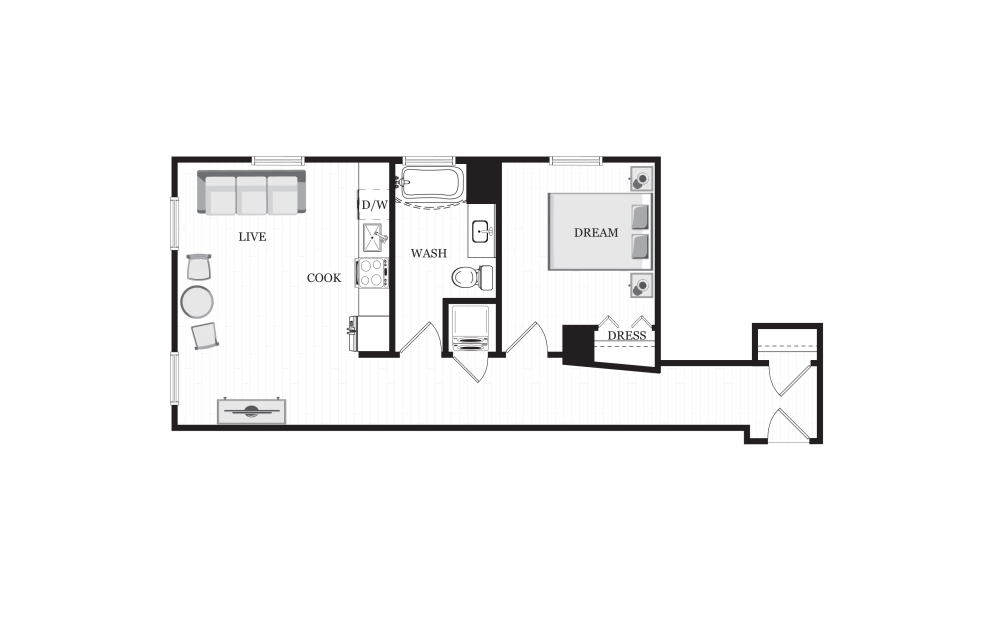
A1-Alt - 1 bedroom floorplan layout with 1 bathroom and 468 - 643 square feet
View Floorplan

A1-Alt

1 bed1 bath468 - 643 sq. ft.

Check Availability
A2 - 1 bedroom floorplan layout with 1 bathroom and 516 square feet
View Floorplan

A2

1 bed1 bath516 sq. ft.

Check Availability
A4 - 1 bedroom floorplan layout with 1 bathroom and 535 - 553 square feet
View Floorplan

A4

1 bed1 bath535 - 553 sq. ft.

Check Availability
A3 - 1 bedroom floorplan layout with 1 bathroom and 553 square feet
View Floorplan

A3

1 bed1 bath553 sq. ft.

Check Availability
AL1 - 1 bedroom floorplan layout with 1 bathroom and 588 - 680 square feet
View Floorplan

AL1

1 bed1 bathLoft588 - 680 sq. ft.

Check Availability
AL7 - 1 bedroom floorplan layout with 1 bathroom and 619 square feet
View Floorplan

AL7

1 bed1 bathLoft619 sq. ft.

Check Availability
AL6 - 1 bedroom floorplan layout with 1 bathroom and 620 square feet
View Floorplan

AL6

1 bed1 bathLoft620 sq. ft.

Check Availability
A5  - 1 bedroom floorplan layout with 1 bathroom and 652 square feet
View Floorplan

A5

1 bed1 bath652 sq. ft.

Check Availability
AL2 - 1 bedroom floorplan layout with 1 bathroom and 653 square feet
View Floorplan

AL2

1 bed1 bath653 sq. ft.

Check Availability
AL3 - 1 bedroom floorplan layout with 1 bathroom and 735 - 743 square feet
View Floorplan

AL3

1 bed1 bath735 - 743 sq. ft.

Check Availability
A6 - 1 bedroom floorplan layout with 1 bathroom and 750 square feet
View Floorplan

A6

1 bed1 bath750 sq. ft.

Check Availability
AL4 - 1 bedroom floorplan layout with 1 bathroom and 753 - 770 square feet
View Floorplan

AL4

1 bed1 bath753 - 770 sq. ft.

Check Availability
AL5  - 1 bedroom floorplan layout with 1 bathroom and 773 - 784 square feet
View Floorplan

AL5

1 bed1 bathLoft773 - 784 sq. ft.

Check Availability
A7 - 1 bedroom floorplan layout with 1 bathroom and 810 square feet
View Floorplan

A7

1 bed1 bath810 sq. ft.

Check Availability
AL8 - 1 bedroom floorplan layout with 1 bathroom and 844 square feet
View Floorplan

AL8

1 bed1 bathLoft844 sq. ft.

Check Availability
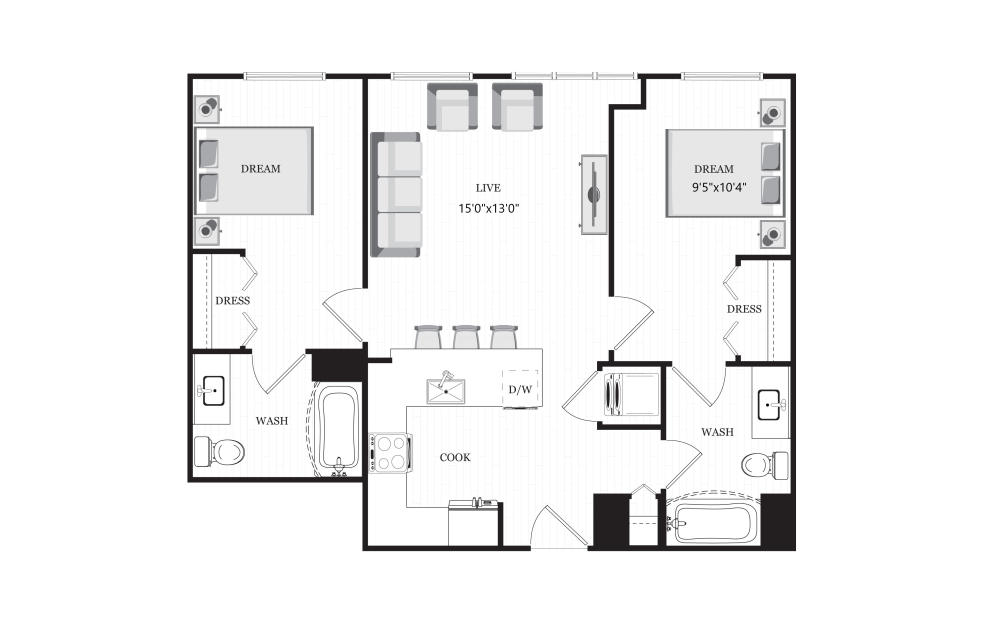
B1 - 2 bedroom floorplan layout with 2 bathrooms and 837 square feet
View Floorplan

B1

2 bed2 bath837 sq. ft.

Check Availability
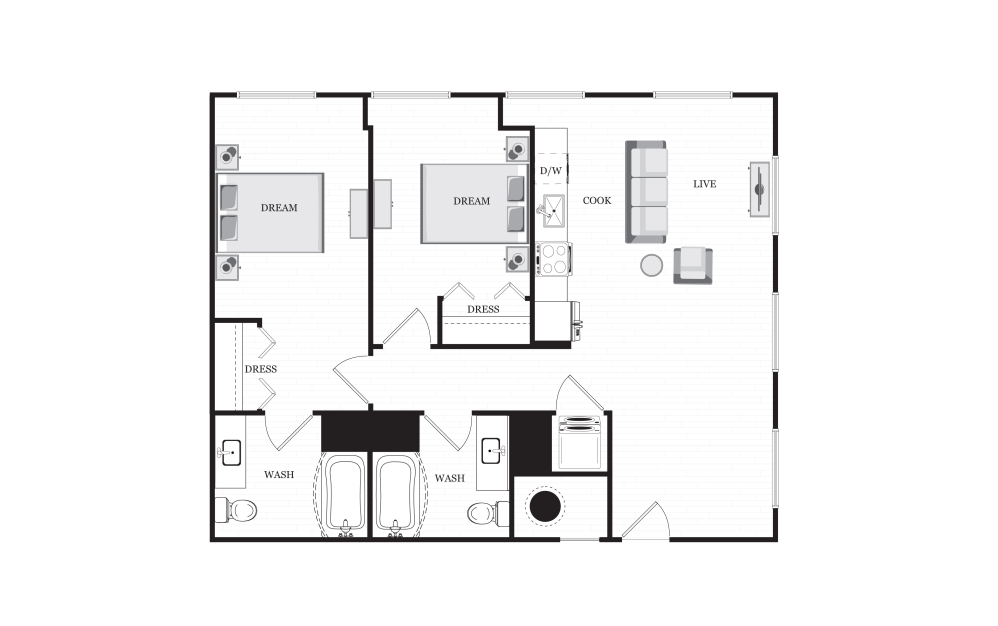
B2 - 2 bedroom floorplan layout with 2 bathrooms and 844 - 858 square feet
View Floorplan

B2

2 bed2 bath844 - 858 sq. ft.

Check Availability
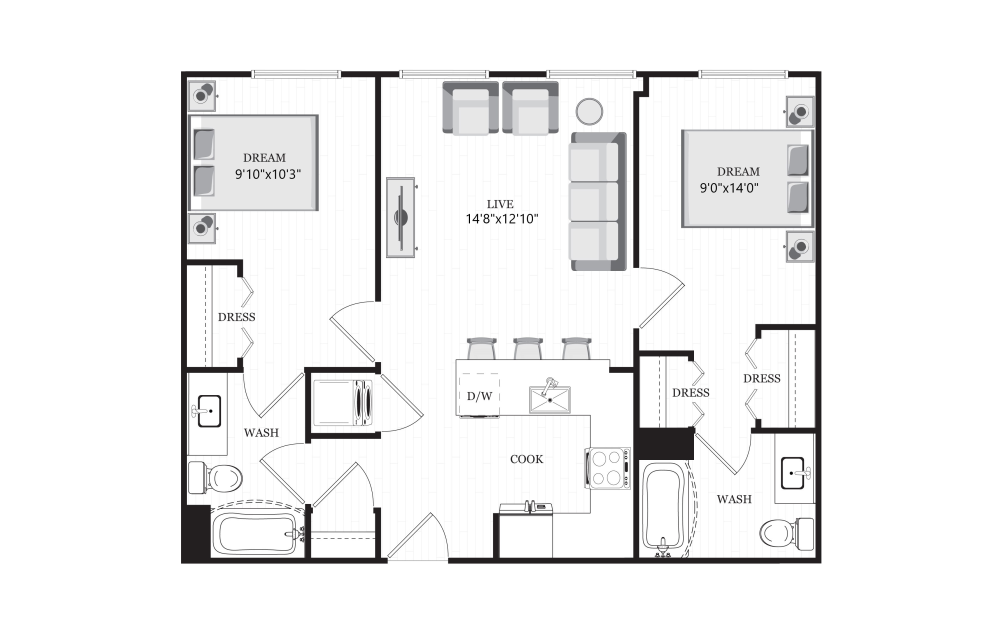
B3 - 2 bedroom floorplan layout with 2 bathrooms and 872 - 891 square feet
View Floorplan

B3

2 bed2 bath872 - 891 sq. ft.

Check Availability
BL1 - 2 bedroom floorplan layout with 2 bathrooms and 885 square feet
View Floorplan

BL1

2 bed2 bathLoft885 sq. ft.

Check Availability
BL2 - 2 bedroom floorplan layout with 2 bathrooms and 987 square feet
View Floorplan

BL2

2 bed2 bathLoft987 sq. ft.

Check Availability
BL3 - 2 bedroom floorplan layout with 2 bathrooms and 1100 square feet
View Floorplan

BL3

2 bed2 bathLoft1100 sq. ft.

Check Availability

Floorplans are artist’s rendering. All dimensions are approximate. Actual product and specifications may vary in dimension or detail. Not all features are available in every apartment. Prices and availability are subject to change. Please see a representative for details.